
-
-
For more information regarding the value of a property, please contact us for a free consultation.
1513 Frances Ann AVE Cornwall, ON K6H 2L3
2 Beds
2 Baths
Key Details
Sold Price -
Property Type Single Family Home
Sub Type Detached
Listing Status Sold
Purchase Type For Sale
Approx. Sqft 1100-1500
Subdivision 717 - Cornwall
MLS Listing ID X12921668
Sold Date -
Style Bungalow
Bedrooms 2
Annual Tax Amount $3,515
Tax Year 2026
Property Sub-Type Detached
Property Description
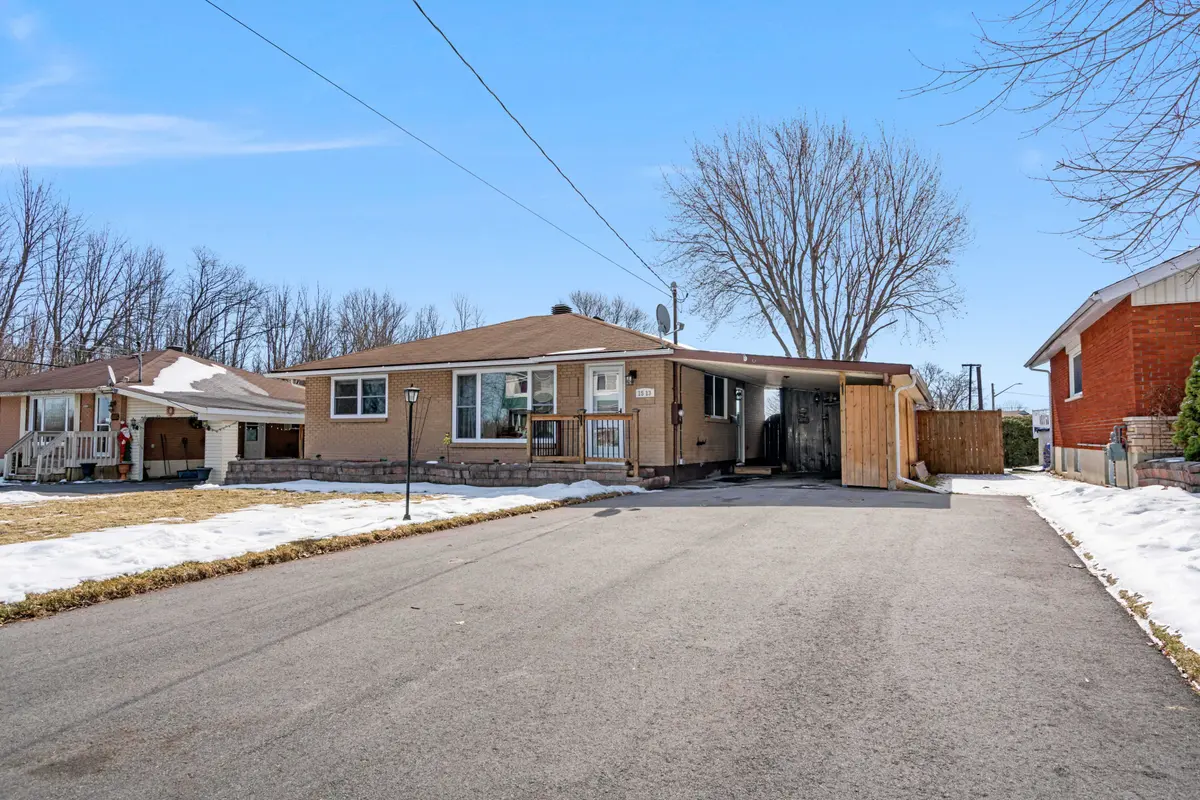
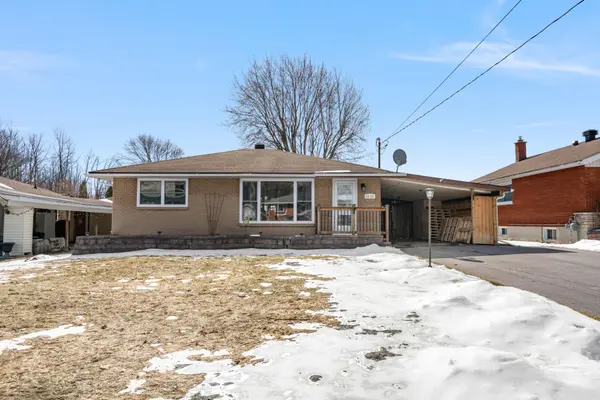
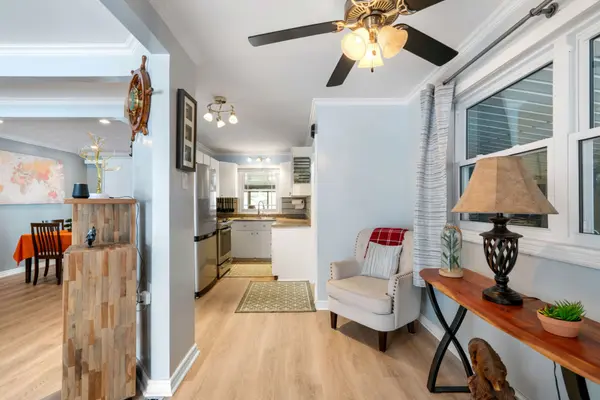
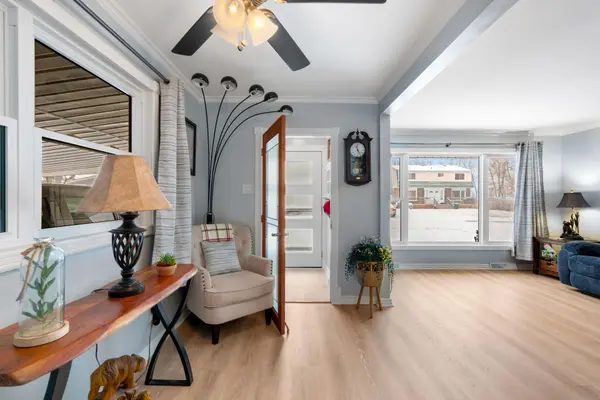
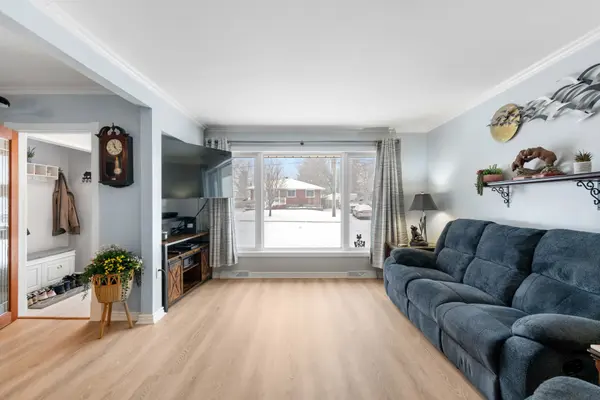
Welcome to a wonderful opportunity in one of East Cornwall's most peaceful pockets! Situated on a quiet dead-end street, an ideal setting for families with minimal traffic and a safe place for kids to play This solid detached bungalow offers an above-average 1,323 square feet of living space and a timeless full brick exterior. The attached carport adds everyday convenience, while the home's curb appeal is complemented by a generous lot size. Step inside to discover a renovated, open-concept interior designed for modern living. The layout flows seamlessly, creating a bright and welcoming atmosphere perfect for both entertaining and everyday comfort. Updated doors and windows provide not only a fresh, modern look but also a significant investment in efficiency and long-term value. One of the standout features is the spacious attached sunroom - an inviting extension of the living space that's filled with natural light and offers a relaxing view of the backyard year-round. Downstairs, the finished basement expands your living space even further with a large rec room anchored by a cozy fireplace, perfect for movie nights or relaxing evenings. There's also a dedicated workshop area, ideal for hobbyists or anyone needing a functional space for projects and storage. Out back, you can relax in the gazebo or hot tub in a fully fenced yard that's perfect for children and pets. A unique opportunity for a well-kept home with plenty of space both inside and out on a desirable, quiet street
Location
Province ON
County Stormont, Dundas And Glengarry
Area Stormont, Dundas And Glengarry
Rooms
Family Room No
Basement Finished
Kitchen 1
Interior
Interior Features Carpet Free, Primary Bedroom - Main Floor, Storage, Water Heater Owned
Cooling Central Air
Exterior
Garage Spaces 1.0
Pool None
Roof Type Asphalt Shingle
Lot Frontage 61.0
Lot Depth 128.98
Total Parking Spaces 3
Building
Foundation Poured Concrete
Others
Senior Community Yes
ParcelsYN No
Read Less
Want to know what your home might be worth? Contact us for a FREE valuation!

Our team is ready to help you sell your home for the highest possible price ASAP
GET IN TOUCH
Brokerage | License ID: 2758276